LPCB LPS 1531 installer approval
Scope: Appendix 5 fire rated ductwork systems; Appendix 6 fire resisting dampers.
- Certificate
- 1654PI, issue 02
- Standard
- LPS 1531: Issue 1.2
- Issued
- 27 Feb 2024 (first 14 May 2021)
- By
- BRE Global Ltd
 Cover sheet
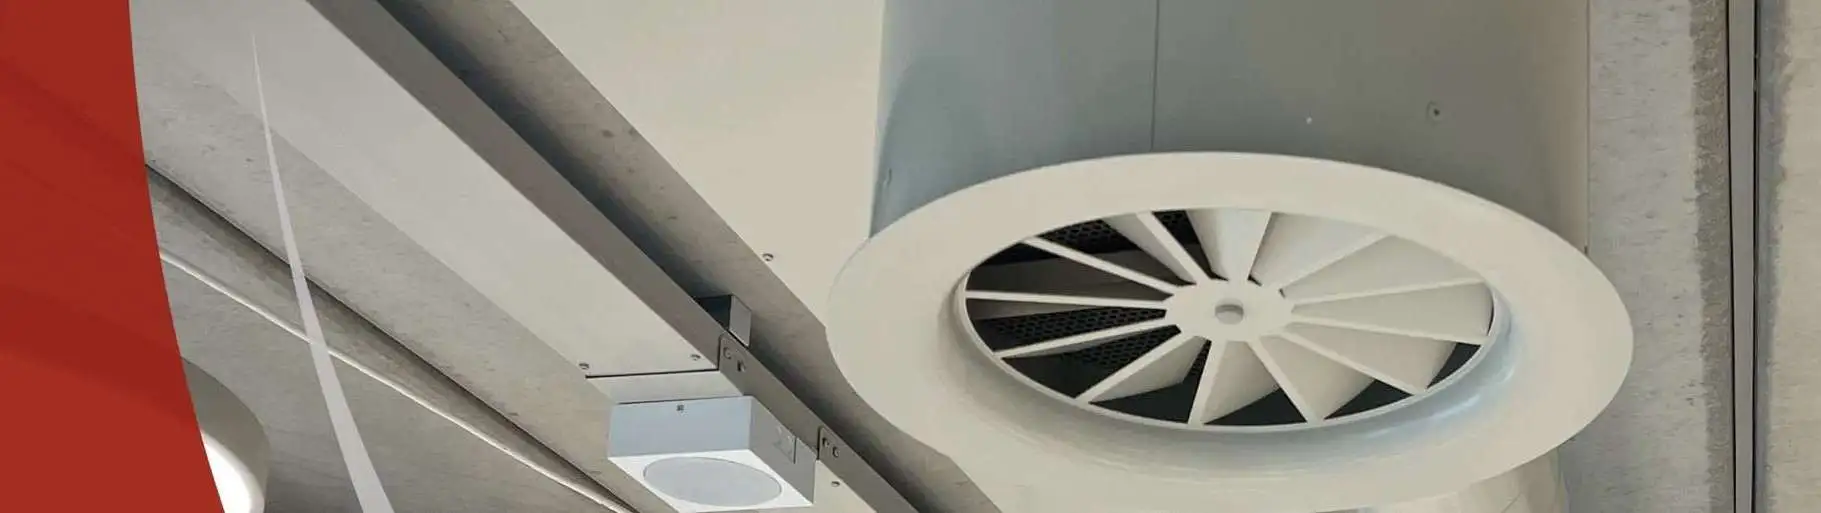
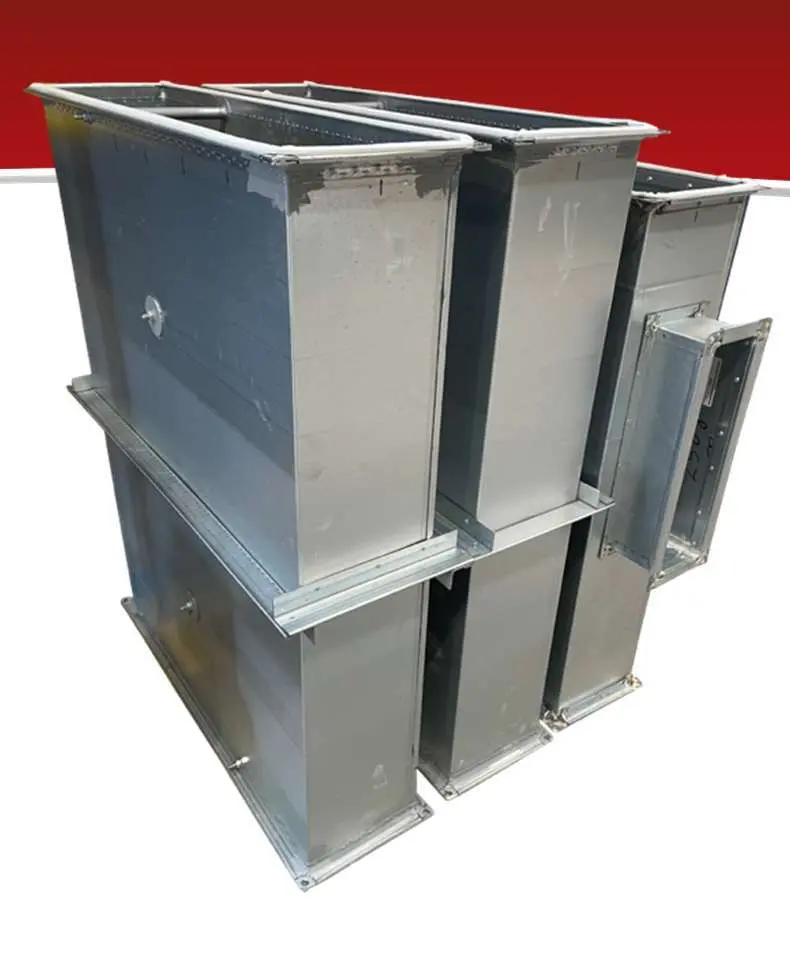
Fire Resistant Ductwork to BS EN 1366-8 & 9. To supply and install fire resistant smoke extract ductwork for 120 min integrity & insulation.





To supply and install Fire Resistant Smoke Extract Ductwork manufactured to BS EN 1366 Part 8 & Part 9 for 120 min Integrity & Insulation.
Note: In the absence of technical submittals being returned within 15 days from issue indicating a formal approval status, IDSL will proceed to mitigate any further delay based on acceptance of this technical submittal.
| Party | Sign | Date |
|---|---|---|
| M&E Contractor | ||
| Main Contractor | ||
| Services Consultant |
Use the approval response at the end to return your status.
Following a substantial investment programme, Imperial Ductwork Services Limited are delighted to propose the IFS-DS fire resistant ductwork system, for single compartment smoke control ducts, multi-compartment duct systems and ventilation ducts, including kitchen extract systems.
Single compartment ducts are tested to BS EN 1366-9:2008. They passed at pressure level 3 (−1500 Pa ambient, −500 Pa under fire), achieving a 2 hour classification (E600 120) without losing cross-sectional area or exceeding a leakage rate of 5 m³/h/m³.
Multi-compartment ducts give the same level of performance but are tested to BS EN 1366-8, achieving EI 120.
Tested with a range of components, the systems cover a direct field size range up to 1250 × 1000 mm or Ø1000 mm under BS EN 1366-1 and BS EN 1366-9, classified to BS EN 13501-4.
IDSL hold third party accreditation for installing fire-resistant ductwork and dampers under BRE LPS 1531, and Warrington Fire FIRAS for installing fire-resistant ductwork systems.
The system supplied and installed by IDSL with Imperial Fire Solutions will be classified to BS EN 13501-3 for ventilation ducts and BS EN 13501-4 for smoke control ducts. Where applicable, ducts will carry the relevant CE / UKCA mark.
EFR-2501-0452 · 1812-CPR-2293 · 2822-UKCA-CPR-0235| Test standard | Duct type | Field (size) | Classification | Classification standard |
|---|
Reading a classification: tap each part.
Cundall mechanical services drawings, marked up by IFS to show the fire resistant smoke extract ductwork in scope.
Two Efectis France classification reports (notified body 1812) to EN 13501-4:2016.
| Test number | Lab | Date | Standard |
|---|---|---|---|
| EFR-22-003538 | Efectis FR | 06/10/2023 | EN 1366-1:2014 |
| EFR-22-003497 | Efectis FR | 08/06/2023 | EN 1366-1:2014 |
| EFR-22-003559 | Efectis FR | 10/01/2024 | EN 1366-1:2014 |
| EFR-22-003554 | Efectis FR | 17/11/2023 | EN 1366-1:2014 |
| EFR-22-003562 | Efectis FR | 04/04/2024 | EN 1366-8:2004 |
| Max. stress (N/mm²) | t ≤ 60 | 60–120 | 120–240 min |
|---|---|---|---|
| Tensile, vertical components | 9 | 6 | 3 |
| Shear, screws class 4.6 (EN ISO 898-1) | 15 | 10 | 5 |
| Test | Lab | Date | Conditions | E | S |
|---|---|---|---|---|---|
| Pr-24-3.002-En | PAVUS | 14/05/2024 | EN 1366-9:2008, −300 Pa, 600 °C | 134 min | 134 min |
| Pr-24-3.004-En | PAVUS | 14/05/2024 | EN 1366-9:2008, −300 Pa, 600 °C | 134 min | 134 min |
Revision 25-0 · Regulation (EU) 305/2011 (CPR)
Efectis performed initial type-testing, initial factory and FPC inspection, and carries out continuous surveillance. The certificate allows CE marking while test methods, FPC requirements, product and manufacturing conditions are unchanged.
Scope: Appendix 5 fire rated ductwork systems; Appendix 6 fire resisting dampers.
Application of passive fire resisting products using ducting, from 07/11/2023.
Association for Specialist Fire Protection.
Affiliate organisation.
Provision of installation, and contracting of ductwork ventilation systems, and fire solutions within the UK.
Q-15000 Rev 7 · 08/2025
15.0 To ensure all projects under the control of IDSL follow the quality procedures and control required to maintain traceability through the installation period of all fire-resistant ductwork and dampers.
15.1 Applies to all contracts and site staff, without exception, for fire rated installations and standard DW144 / DW145 installations.
15.2 Estimating: refer to procedure 1.
15.3 Fire resistant ductwork performs smoke control and ventilation (e.g. kitchen extract); its primary function is fire compartmentation, meeting load-bearing, integrity and insulation criteria evaluated to BS EN 1366.
15.4 FDs, FSDs & SCDs maintain compartmentation and prevent the spread of fire and smoke; SCDs also help extract smoke from the room of incident.
15.5 VCDs control airflow and must match the fire resistance of the system they are installed in, evaluated to EN standards.
15.6 Manufacture: to DW144 (procedure 5); fire rated items per the specialist manufacturer, including DW172 kitchens and DW145 dampers. IDSL fire resisting ductwork is made at Imperial Ductwork Manufacturing.
Project Handover Meeting before works start (Contracts Engineer, Manager, Director, Estimating Manager, CAD, QS and IFS), with a Contract Handover Document. IDSL must ensure any contractual agreements to the design are noted and corrected against the main contract document. Technical submittals are updated as the design changes.
Estimating issues drawings highlighted to the IDSL colour coding. The QS files the handover document with the Quality Control Manager on the "1.0 Fire Rated Schedule". All IDSL insulation is Isover, ordered via IDSL.
The Contracts Engineer prepares the submittal with data sheets, specification references, integrity and insulation durations, scope, drawings and the test standard basis. BS EN 1366 Parts 1, 8 or 9 are the primary standards; BS 476 Part 24 assessments should not be used. Submittals are reviewed by IFS, issued to the client and design team, and uploaded to Procore and the IDSL server.
CAD reads the fire rated specification and Fire Strategy before drawing; issues outside IDSL control are raised with the client. FDs, MFSDs, FSDs and SCDs are labelled individually with a specification table; drawings carry an LPS number.
A project-specific pull test is arranged to select fixings and supports. Bespoke items such as fans, attenuators and risers are discussed with IFS.
Batch numbers and manufacture dates of all products are recorded with the QA Manager. The first tube of each box of curing product is checked; part-cured product is not used. An insulation sample is checked on each project for 65 kg/m³. Signed delivery sheets are returned to the QA Manager.
All labour installing fire rated ductwork, FDs, FSDs and SCDs must be trained, with evidence issued to the Quality Control Manager on every project; all managers are inducted on IDSL fire resisting products (Fire Rated Installation Induction and Certificate).
Site inspections by the specialist manufacturer and internal team take place before and after insulation. Isover is fixed with welded pins, so RAMS include hot works. Insulation is 2 × 60 mm (120 mm), overlapped between sections.
| Application | Insulation | Rating |
|---|---|---|
| EN 1366 Part 1 Supply | 120 mm | 120 min |
| EN 1366 Part 1 Extract | 120 mm | 120 min |
| EN 1366 Part 1 Kitchen Extract | 120 mm | 60 min |
| EN 1366 Part 8 Smoke Extract | 120 mm | 120 min |
| EN 1366 Part 1 Smoke Make Up Supply | 60 mm | 120 min |
| EN 1366 Part 9 Smoke Extract | Uninsulated, only in the final compartment | |
The specification must always be checked. Penetration openings are insulated with Isover and fire batted before IDSL fit penetration seals both sides.
All fire-resistant systems are 100% leakage tested during installation (where of sufficient volume) to meet BS EN 12101-7:2011 Annex B Table B.1, as acknowledged in the IFS/Efectis email of 03/08/23, using Document 3001 Air Leakage Test Sheet with Form 5.
Testing follows BESA DW 145. Each file holds the witnessed test sheet, drawings and the test machine calibration certificate, flow rates to ISO 8501:2007 at 1.2 kg/m³.
IFS access panel with housing. The uninsulated version (T-013) uses an Ace Filtration access panel.
Intumescent acrylic high pressure mastic: a permanent flexible joint against fire, smoke and toxic fumes. Over-paintable; fits a standard skeleton gun.
Preformed intumescent strip on synthetic rubbers; expands and chars under flame to block fire and smoke.
Acrylic-latex bound AES-wool (alkaline-earth silicate fibre) paper for heat insulation, seals and expansion joints and fire protection systems.
IFS-DS fire resistance duct support guide (IFS-DS-01-TS-05 Ver 2.0) and riser bracketry.
High performance screw anchor for single point fastening in concrete. ETA-13/1038; design to EN 1992-4. Used in the fire stopping details as HUS3-H 6, 60 mm.
Internally threaded undercut anchor with low anchoring depth for individual fixings in cracked and non-cracked concrete. Pre-positioned installation with the FZUB drill and FZED plus setting tool.
| Item | Art.-No. (gvz) | Drill FZUB | Setting tool | Length | Bolt pen. max/min | Unit |
|---|---|---|---|---|---|---|
| FZEA II 10 × 40 M8 | 047303 | 10 × 40 | FZED 10 plus | 43 | 17 / 11 | 100 |
| FZEA II 12 × 40 M10 | 047304 | 12 × 40 | FZED 12 plus | 43 | 19 / 13 | 100 |
| FZEA II 14 × 40 M12 | 047305 | 14 × 40 | FZED 14 plus | 43 | 21 / 15 | 50 |
Permissible loads, single anchor, C20/25. hmin 80 mm, hef 40 mm, spacing for max. load 120 mm. Partial safety factor γF = 1.4.
Tested to EN 1366-1 and EN 1366-8 and assessed to BS 476 Part 24: up to 2 hours for HVAC ventilation and smoke extract ducts, and up to 1 hour for kitchen ducts.
High performance ULTIMATE mineral wool slab for fire protection of rectangular ductwork, faced one side with black aluminium foil.
| Product code | Thickness | Size | Slabs/pack | m²/pack | kg/m² |
|---|
| Mean temp °C | 10 | 50 | 100 | 150 | 200 | 300 | 400 |
|---|---|---|---|---|---|---|---|
| λ (W/m·K) | 0.031 | 0.035 | 0.040 | 0.047 | 0.054 | 0.072 | 0.096 |
IFS-DS uses 60 mm slabs in two layers (120 mm), highlighted.
Penetration seal, required as the first 60 mm layer in i8 (kitchen) systems.
A balancing damper for fire or smoke rated ductwork. Fully welded frame with enclosed linkage and bearings, so it can be covered by fire rated spray, boards or panels without affecting operation, or left unprotected. Integrity and stability for up to two hours when fully closed with no power to the actuator; the frame withstands a four hour exposure. Also a tested component in Efectis report EFR-25-002463.
Allaway fire-rated pods fitted into an attenuator casing manufactured to the IFS-DS specification. Read with the project attenuator technical submittal.
Fire resistant ductwork is a passive fire-resistant system. The ASFP and BS 9999:2017 recommend scheduled periodic inspection, and article 17 of the Regulatory Reform (Fire Safety) Order 2005 requires it to be kept in efficient working order and good repair. The inspection period may vary by project and specification.
Without a contract-specific regime, carried out by others to the specified regime or the fire safety manual:
Annual, or more often if the specification demands. The whole smoke control system should be checked under its O&M requirements; inspection provision sits in the contract documentation.
Choose a status, add comments, then copy the response into an email to IDSL. Please respond within 15 days of issue (by 9 September 2026).
Imperial Fire Solutions is a division of Imperial Ductwork Services Ltd.